
Home Additions, Framing & Remodeling in Dixon, CA
A home does not always need a complete renovation to work better. Sometimes the real problem is space. A room may no longer fit the household, a closed layout can make the main living area feel smaller, or the home may simply need another bedroom, office, family room, or better connection to the yard.
At Gateway Builder, we help homeowners with home remodeling in Dixon, CA when the project involves changing how space is built or used. Our work can include residential construction and remodeling, framing, carpentry, doors, windows, decks, concrete, electrical work, and other construction needed to support the finished space. We look at the structure first so the new room, opening, or outdoor area fits the home instead of feeling added as an afterthought.
When the Existing Layout No Longer Fits the Household
A lack of usable space does not always mean moving to a larger home. Some properties have rooms that can be reorganized, openings that can be changed, or outdoor areas that could serve the household better. Other projects may call for additional square footage.
A Dixon home remodeling project focused on space may include:
- Reworking an existing room for a different use
- Changing an opening between two interior spaces
- Creating a home office, bedroom, or family area
- Building additional living space where the property allows
- Adding or changing doors and windows
- Extending usable space outdoors with a deck
- Completing framing and carpentry for new walls or openings
- Coordinating concrete, roofing, or electrical work with new construction
We start with what the homeowner is trying to gain. More space is one goal, but better circulation, natural light, storage, access, and everyday use can be just as important.
Four Ways to Make a Dixon Home More Useful
Changing how a house works can involve very different levels of construction. Some projects stay inside the existing footprint. Others alter walls or openings, while larger plans may add new built space or extend daily living outdoors.
Rework Existing Rooms Before Assuming More Square Footage Is Needed
A room can feel too small because of its layout rather than its actual dimensions. Poor door placement, unused wall space, limited storage, or a room that no longer serves the household can all make existing square footage less useful.
Our residential remodeling services can include changes to how existing rooms are arranged and finished. We consider how the room connects with adjoining spaces before deciding whether the best answer is remodeling what is already there or expanding beyond it.
Framing Creates the Shape of New and Changed Spaces
New walls, modified openings, room changes, and larger construction projects depend on framing to establish the basic shape of the space. Framing can also become important when a door or window opening changes or existing construction needs to be adjusted.
Our framing and carpentry services can support remodeling and construction from structural layout work through built-in or finish carpentry where required. We plan this stage with the work that follows so electrical, drywall, doors, windows, and finishes have the right structure to work with.
Doors and Windows Can Change How a Space Connects
Sometimes improving a room is less about adding floor area and more about changing light, access, or movement. A different exterior door can improve access to the yard. A new or replacement window can change how a room feels and functions.
Our door and window installation work considers the opening as well as the surrounding framing, trim, and finishes. When an opening is part of a larger remodel, we coordinate it with the related construction rather than treating the door or window as an isolated replacement.
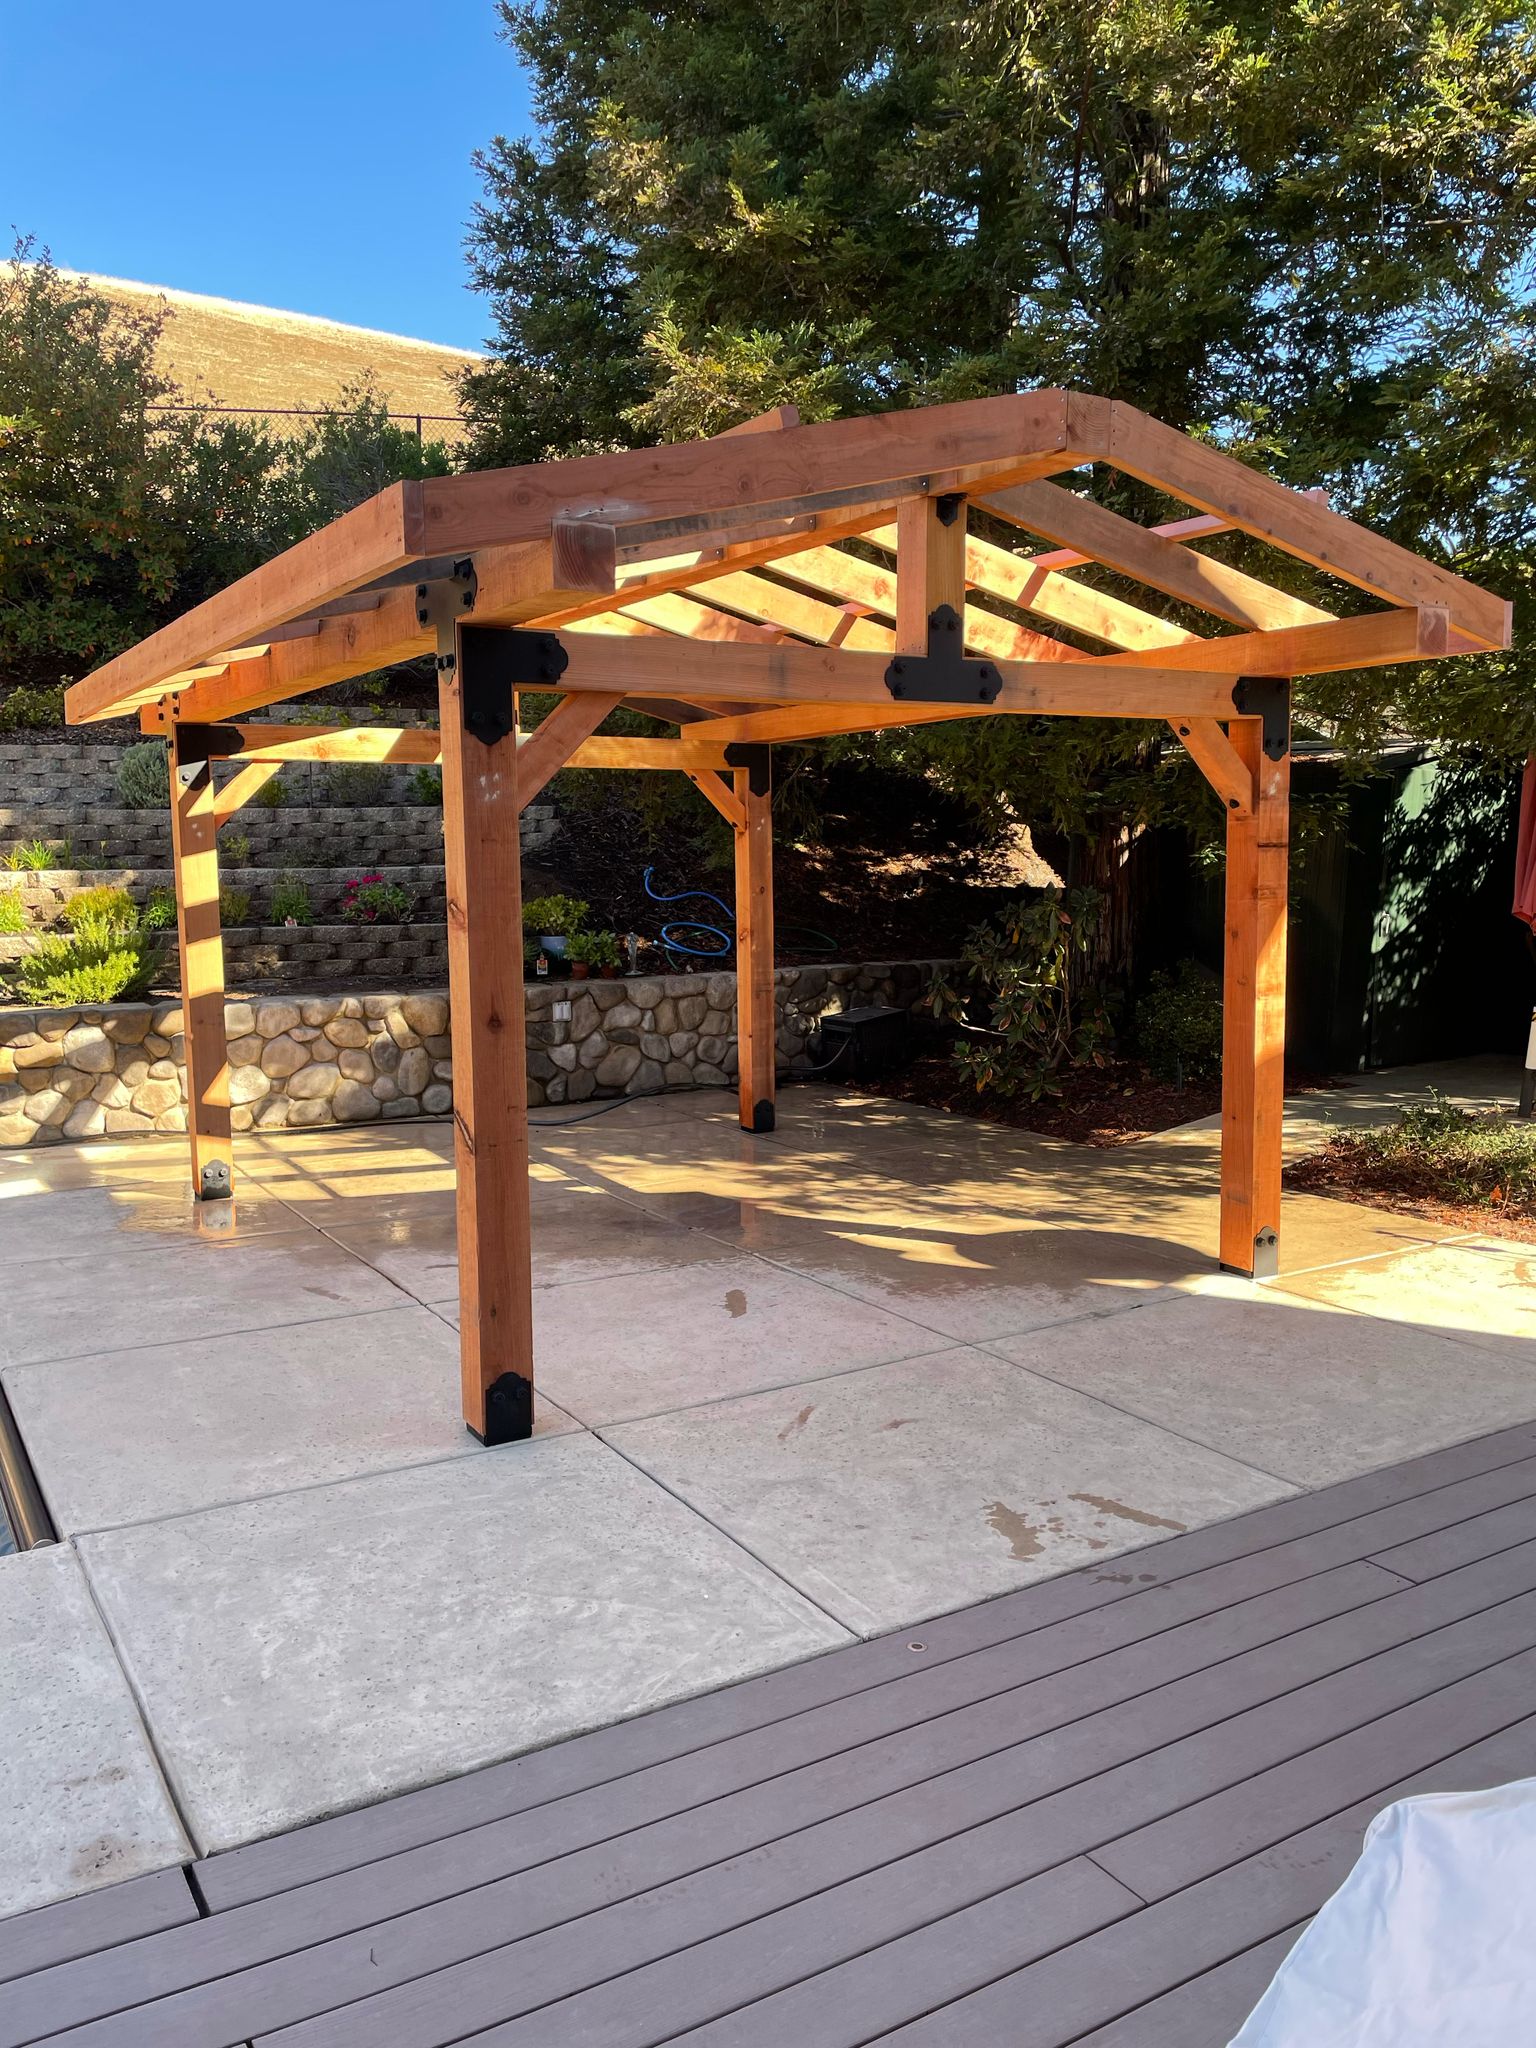
A Deck Can Add Useful Space Without Changing the Interior Floor Plan
Usable living space does not have to stop at the exterior wall. A deck can create a place for sitting, dining, entertaining, or simply moving more comfortably between the home and yard.
Our fencing and deck installation services can include new outdoor structures and related yard improvements. We look at access from the house, stairs, gates, privacy, surrounding concrete, and how people will actually move through the outdoor area.
What Kind of Space Improvement Does Your Dixon Home Need?
The right construction approach depends on the problem the homeowner is trying to solve. Adding square footage is one option, but it is not always the first one.
| Homeowner Goal | Work That May Be Involved | Related Gateway Builder Service |
|---|---|---|
| Make an existing room work better | Layout changes, finishes, flooring, electrical, carpentry | Residential Remodeling |
| Create or change interior spaces | Walls, openings, framing, carpentry, drywall | Framing & Carpentry |
| Bring more light or improve access | New or replacement openings, framing, trim, installation | Door & Window Installation |
| Add more built living space | Framing, foundation, roofing, electrical, finishes | Residential Construction |
| Build an outdoor living area | Deck framing, stairs, railing, fencing, access | Fencing & Deck Installation |
| Support new construction | Concrete, foundation, structural base work | Concrete & Foundation Services |
Projects that add or alter built space may involve several trades. Looking at those connections before construction begins helps us understand what needs to happen first and what can follow later.
Planning Construction and Additions in Dixon
Projects that change an existing home can also involve local permitting and plan requirements. The City of Dixon Building Division handles building permits and currently uses the Dixon Civic Access system for permit applications and plan review. The city's residential permit information covers alterations, remodeling, repairs, and additions to existing homes.
The exact requirements depend on the project. A simple finish change is different from moving walls, creating an addition, changing structural components, or altering electrical and plumbing systems. We prefer to identify those questions while the project is being planned so the construction scope reflects the work that will actually be required.
Why Dixon Homeowners Can Work With Gateway Builder
We Consider Better Use of Space Before Simply Making It Bigger
More square footage can help, but it is not the only way to improve a home. We first look at the current rooms, openings, circulation, and homeowner's goals so the project addresses the actual space problem.
We Work From the Structure Out
A new room or opening depends on what supports it. Framing, concrete, electrical work, doors, windows, roofing, and finishes may need to happen in a particular order. Our range of construction services lets us look at those relationships before the finished work begins.
Frequently Asked Questions About Home Remodeling in Dixon, CA
It depends on what the current floor plan can support and how much additional space the household needs. Reworking an existing room may solve a layout or storage problem without increasing the home’s footprint. When the existing space cannot meet the goal, additional construction may be worth considering.
Wall and opening changes may be possible depending on the home’s construction and the proposed work. Framing, electrical wiring, plumbing, and structural conditions can all affect the project. We review what is involved before assuming a wall or opening can simply be changed.
Yes. A deck project can be coordinated with doors, exterior construction, fencing, concrete, or other improvements when those items are part of the agreed scope. Planning the connections together can improve access between the home and outdoor area.