
Kitchen Remodeling in Fairfield, CA
A kitchen can have attractive cabinets and still be frustrating to use. Counters may be broken up by appliances, everyday items may have nowhere convenient to go, or the refrigerator, sink, and cooking area may force people to cross the room over and over. Good kitchen remodeling fixes those everyday problems before the finishes get all the attention.
At Gateway Builder, we help Fairfield homeowners reshape their kitchens with better layouts, updated finishes, and practical improvements that make everyday cooking, storage, and gathering easier. We can remodel an existing layout, update selected areas, or make larger changes involving cabinetry, countertops, flooring, lighting, plumbing, electrical work, and other parts of the room. The goal is to build a kitchen around how you actually cook, store, clean, gather, and move through the space.
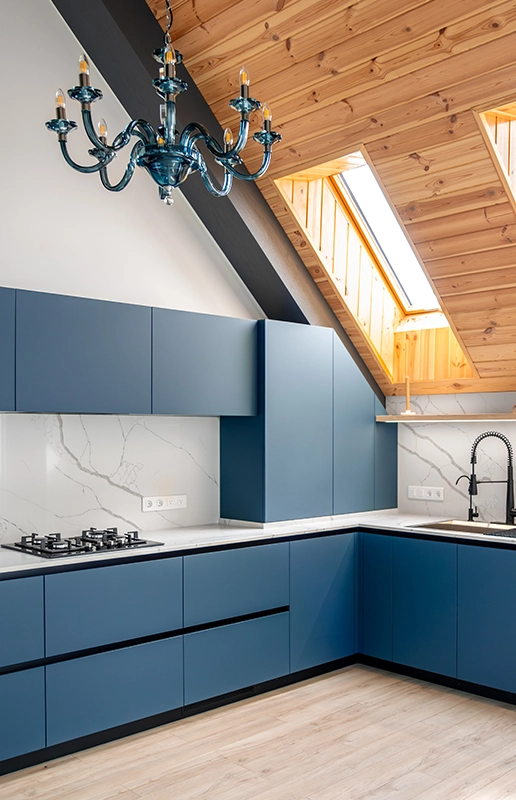
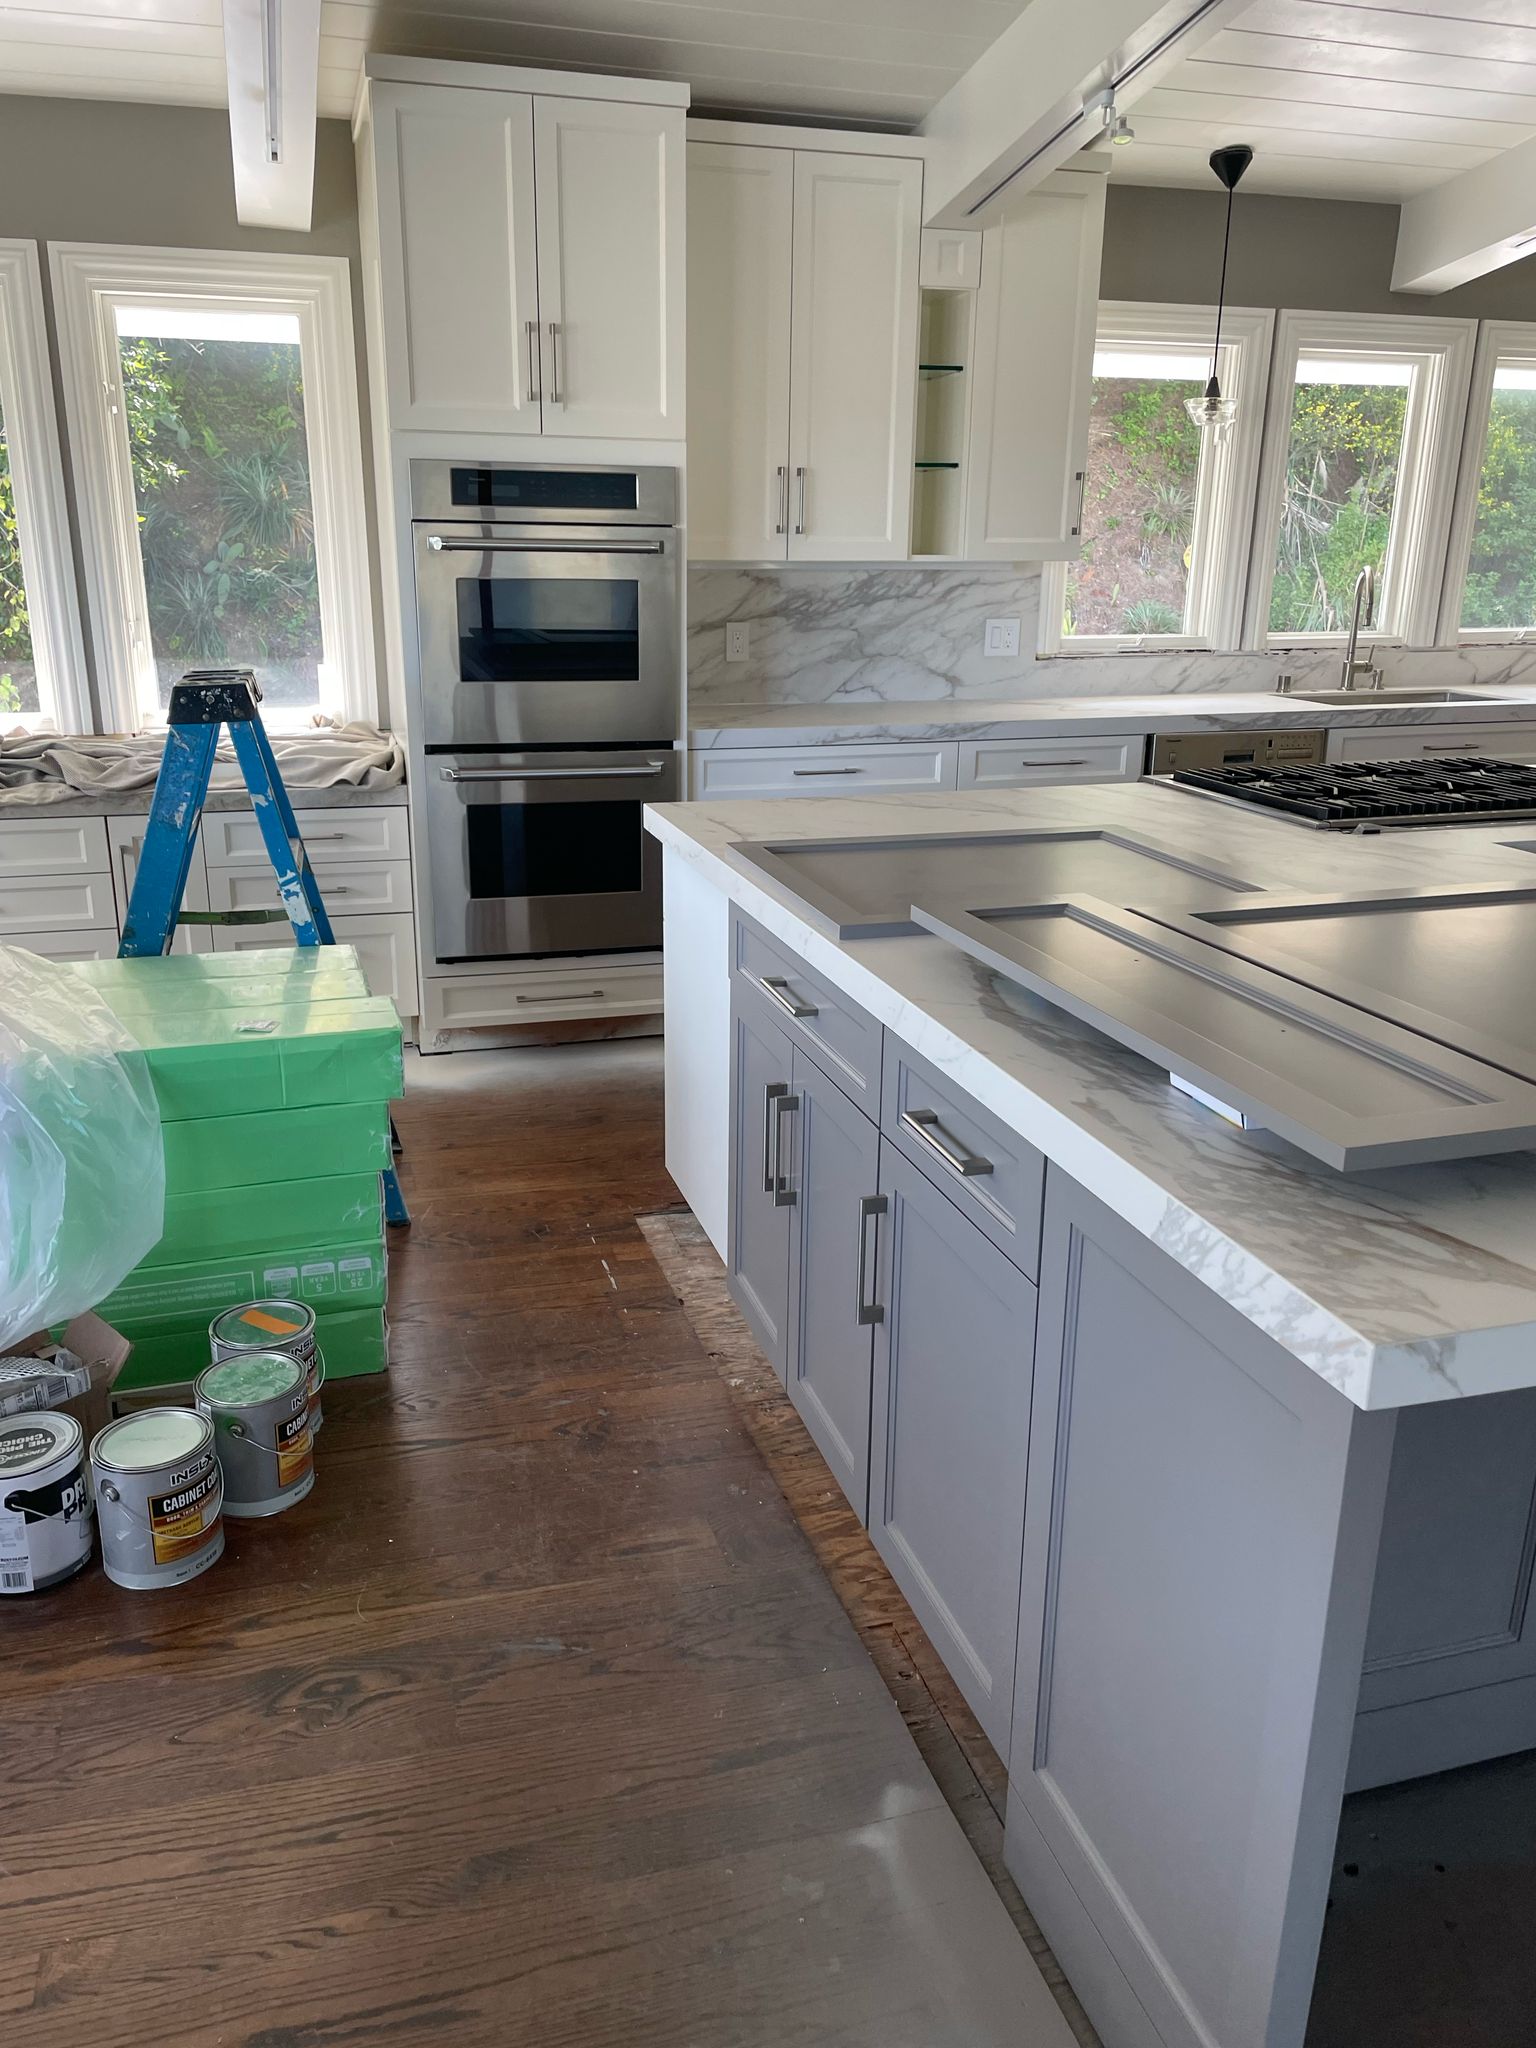
Start With How the Kitchen Is Used
Before choosing a cabinet door or countertop color, think about the jobs the kitchen has to handle.
A household that cooks every day may need generous prep space and easy access to cookware. A family kitchen may need seating, food storage, and clear walkways. Someone who entertains often may care more about serving space and keeping guests away from the main cooking zone.
Those habits should influence the remodel.
Four Kitchen Zones Worth Planning Together
A kitchen works better when these areas support each other instead of competing for the same few feet of space.
Kitchen Remodeling Work We Handle
Cabinetry & Storage
Cabinet changes are useful when the existing kitchen wastes vertical space, has hard-to-reach storage, or simply does not provide enough room for everyday items. Cabinet layouts can also be reconsidered when appliances or work areas are moving.
Countertops & Backsplashes
Countertops provide the main work surface in most kitchens. Replacement may be part of a visual update, but counter depth, uninterrupted prep area, edge conditions, and the relationship to cabinets and appliances also matter.
Backsplashes help complete the area between counters and upper cabinetry while giving heavily used wall surfaces an easier-to-maintain finish.
Kitchen Flooring
Kitchen flooring needs to work with foot traffic, spills, cleaning, cabinets, and adjoining rooms. Flooring replacement may be completed on its own or coordinated with a larger kitchen renovation.
Lighting & Electrical Updates
A kitchen often needs more than one type of light. General lighting helps illuminate the room, while focused lighting can improve visibility at counters, sinks, islands, and cooking areas.
Electrical changes may also be needed when appliances, outlets, lighting, or the kitchen layout change.
Plumbing & Fixture Changes
Sink, faucet, dishwasher, and other plumbing-related changes may become part of the remodel when fixtures are replaced or moved. Layout changes should account for this work early rather than treating it as a final detail.
| Kitchen Zone | What Needs to Work Well |
|---|---|
| Preparation | Clear counter space, nearby tools, easy access to ingredients |
| Cooking | Cooktop or range placement, ventilation, lighting, landing space |
| Cleanup | Sink, dishwasher, waste storage, nearby cabinets |
| Storage | Pantry space, drawers, cabinets, appliance storage |
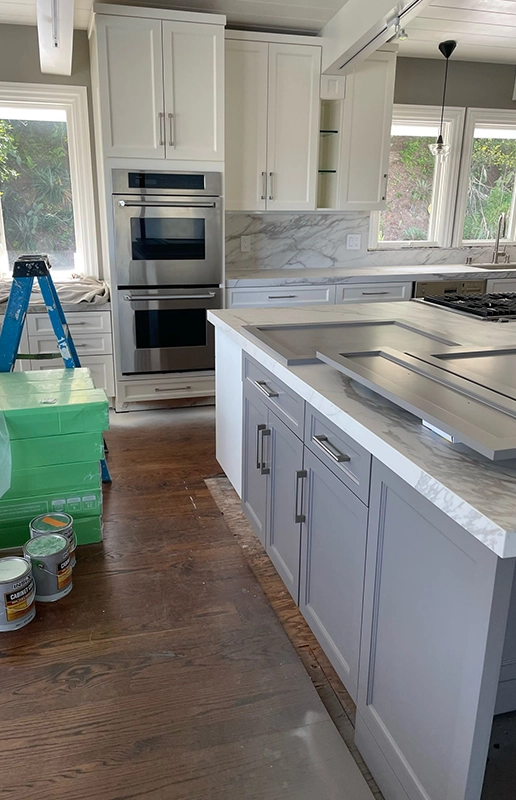
Where Should the Kitchen Spend Its Space?
More is not always better.
- More Cabinets?
- A Larger Island?
- More Countertop?
- More Seating?
Extra cabinets help only when they provide useful storage. Deep corners, oversized upper cabinets, or poorly divided storage can add volume without making everyday items easier to reach.
An island can add prep space, storage, seating, or a gathering point. But an island that is too large can narrow walkways and make appliance doors harder to use.
Continuous countertop space is often more useful than several small sections separated by tall cabinets or appliances.
Kitchen seating works best when it does not interrupt the main cooking and cleanup areas. Stool depth, walkway room, and nearby doors or appliances should all be considered.
The best use of space depends on the kitchen, not on how many features can be fitted into it.
Before Choosing Finishes, Settle These Decisions
A kitchen remodel usually becomes easier when the larger decisions are made first.
Keep or change the layout. If the room already works well, keeping major elements in place may allow the project to focus more heavily on finishes and storage. If the layout creates daily problems, those issues should be addressed before new materials lock the same problems back in.
Decide which appliances are staying. Appliance dimensions can affect cabinet openings, counter runs, clearances, electrical needs, and surrounding storage.
Know where storage is lacking. Instead of simply adding more cabinets, identify what currently has no convenient home.
Think about adjoining spaces. Kitchen flooring, paint, openings, and finishes often meet dining or living areas. Those transitions should feel intentional rather than like two unrelated projects.
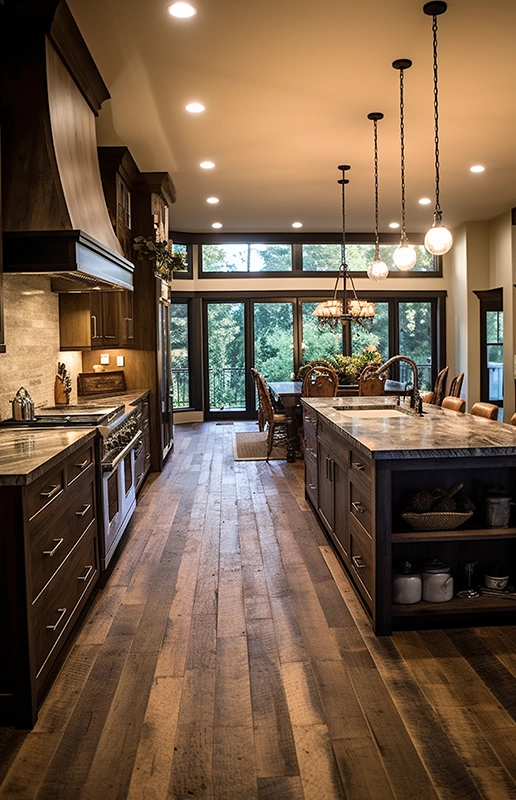
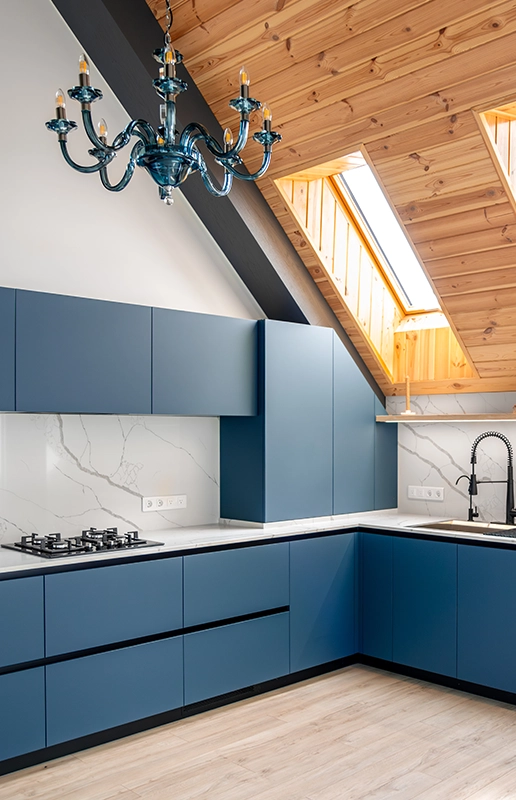
A Kitchen Should Work at 7 A.M. and 7 P.M.
A kitchen is used differently throughout the day.
Morning may mean several people reaching for breakfast, coffee, the refrigerator, and the sink at once. Dinner may involve preparation, cooking, cleanup, and people moving in and out of the room. On weekends, the same kitchen may become a gathering place.
That is why we think beyond how the kitchen looks when it is empty. The remodel should still make sense when the room is busy.
Why Choose Gateway Builder for Kitchen Remodeling?
We Plan Cabinets Around What They Need to Hold
Storage is more useful when its purpose is clear. We think about drawers, pantry items, cookware, small appliances, everyday dishes, and other kitchen needs instead of treating every cabinet as interchangeable.
We Pay Attention to the Spaces Between the Features
The distance between an island and cabinets, room around an open dishwasher, counter space beside an appliance, and clear movement through the kitchen can matter as much as the features themselves.
We Keep Finish Decisions Connected
Cabinetry, countertops, backsplash, flooring, paint, and fixtures are seen together every day. We consider how those surfaces meet and relate so the finished kitchen does not feel assembled one choice at a time.
Frequently Asked Questions
Yes. If the existing arrangement works well, a remodel can focus on cabinets, countertops, flooring, lighting, fixtures, paint, or other updates.
Kitchen layouts can be changed when the project scope and existing conditions allow it. Moving sinks, appliances, walls, or electrical features may add related plumbing, electrical, or construction work.
An island may be possible when the room provides enough space for the island itself plus practical walkways and appliance access around it.
Yes. Flooring installation can be included with other kitchen remodeling work.
Gateway Builder lists both plumbing and electrical services alongside its remodeling work, so these related needs can be discussed as part of the kitchen project scope.
If your kitchen needs better storage, more usable work space, updated finishes, or a layout that makes more sense, talk with Gateway Builder about what you want to change. Call (707) 580-7717 to discuss kitchen remodeling in Fairfield, CA.