Framing & Carpentry in Fairfield, CA
Some of the most important construction work disappears behind walls, while other carpentry becomes part of what you see and use every day. Wall placement, openings, framing lines, cabinetry, and finished wood details all depend on accurate measurements and careful construction from the start.
At Gateway Builder, we handle framing and carpentry in Fairfield, CA, for residential and commercial projects ranging from remodeling changes to new construction and custom woodwork. We work with the existing space, project dimensions, and the construction that will follow so the framing or carpentry fits the job instead of becoming a separate piece of it. Good carpentry is not only about making something fit. It is about making the next part of the project fit too.
What Are You Building or Changing?
Framing and carpentry can enter a project at very different stages. Some work creates the structure itself, while other carpentry helps shape how the finished space functions and looks.
Creating or Reworking Rooms
New walls, altered openings, and room changes may require framing before drywall, electrical work, paint, doors, or other finishes can move forward. Careful planning at this stage helps the new layout work with the surrounding rooms instead of creating awkward transitions.
Building New Space
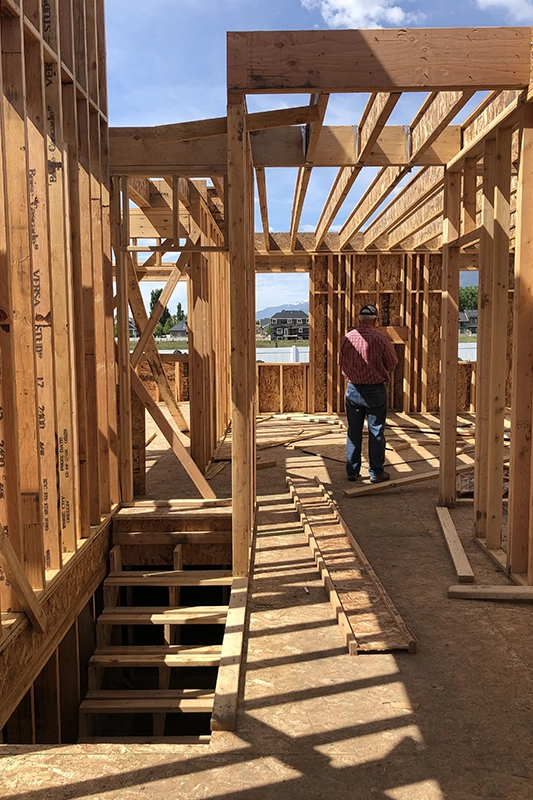
Home additions and other new construction depend on framing to establish walls, openings, and the basic shape of the space. The framing also needs to account for how the new area will connect with the existing structure and later construction stages.
Changing Doors or Windows
A new or modified opening may involve carpentry and framing around the door or window so the surrounding construction works with the new dimensions. Properly planned openings can also make later installation and finish work easier to complete cleanly.
Adding Built-In Features
Cabinetry and other custom carpentry can make unused wall space more functional while giving the finished room a more intentional appearance. Built-ins can also be shaped around the exact dimensions of the room so storage and usable space are not wasted.
Rough Framing and Finish Carpentry Do Different Jobs
The two may both involve wood, but their roles in a construction project are very different.
Rough framing creates the form that other trades work around. Finish carpentry deals more with the visible details people interact with after the heavier construction is complete. Both depend on accuracy, but mistakes in early framing can travel through several later stages.
| Type of Work | Main Purpose |
|---|---|
| Wall Framing | Establishes walls, openings, and room structure |
| Opening Framing | Prepares areas for doors, windows, or other planned openings |
| Remodel Framing | Supports layout changes and rebuilt areas |
| Custom Cabinetry | Adds usable storage and finished function |
| Finish Carpentry | Completes visible wood details and transitions |
Why Straight, Square, and Well-Planned Matter
A small framing issue rarely stays confined to the framing. A wall that is out of position can affect drywall. An opening that is not planned correctly can complicate door or window installation. Cabinetry relies on the walls and surrounding surfaces it meets. Even flooring, trim, electrical placement, and paint lines can reveal problems that began much earlier.
That is why we think about the finished room while working on the parts that may eventually be covered.
Framing & Carpentry Work We Handle

Wall Framing
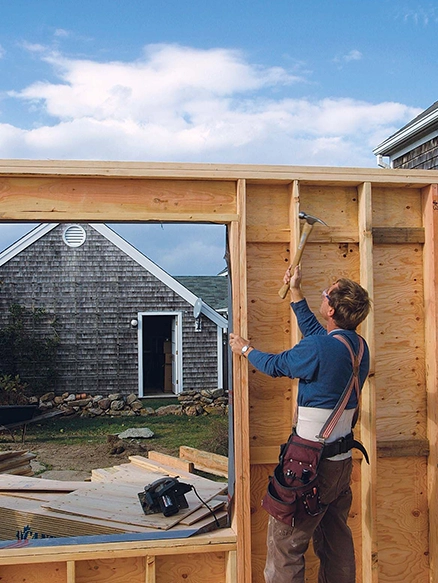
Wall framing may be part of new construction, an addition, or an interior remodeling project. It establishes the shape of rooms and creates the openings that later construction will work around.
Remodeling & Layout Changes
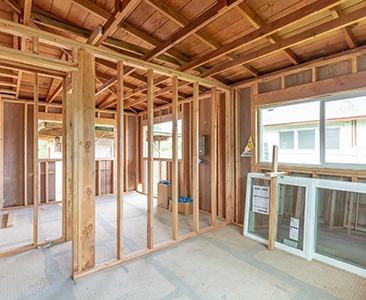
Changing how rooms connect can involve removing, adding, or rebuilding framed areas depending on the project. These changes should be coordinated with nearby doors, windows, utilities, and finishes.
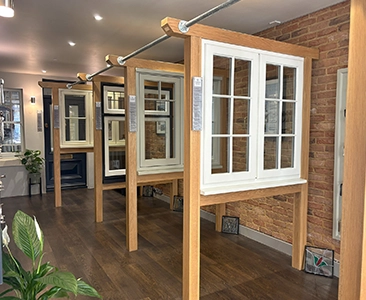
Door & Window Openings
When a project changes an opening, the surrounding framing and carpentry may also need attention. This becomes especially important when the size or location is different from what was there before.
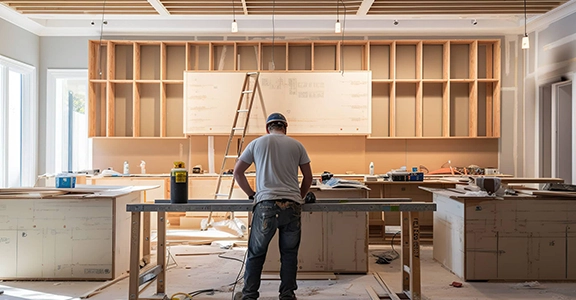
Custom Cabinetry & Woodwork
Custom cabinetry can add storage where standard pieces may not make the best use of the available space. The dimensions, room function, surrounding surfaces, and intended use all influence the finished work.
Before Framing Begins, Look at What Comes After It
Framing rarely stands alone.
If electrical wiring will run through the wall, that work needs a clear path. If plumbing is involved, fixture and line locations may affect the plan. Doors and windows need openings that suit their dimensions. Drywall, flooring, cabinets, and trim will eventually meet the framed areas.
Certain areas reveal carpentry quality quickly.
Corners and intersections: Walls and finishes need clean meeting points.
- Thinking ahead reduces the chance of building something that needs to be changed again when the next trade arrives.
- Where Precision Becomes Most Noticeable
- Door and window openings: Dimensions and alignment affect how units fit and operate.
- Cabinet runs: Small variations can become obvious when several cabinets meet across one wall.
- Transitions: Trim, flooring, walls, and built-in elements need to finish cleanly against one another.
- Repeated details: Shelves, cabinet doors, or other repeated elements make inconsistent spacing easier to notice.
- These details may look simple when finished, but they depend on careful work before the final surface goes on.
Why Choose Gateway Builder for Framing & Carpentry?
We Think About the Trade That Comes Next
Framing becomes the starting point for drywall, electrical work, plumbing, windows, doors, cabinetry, and finishes. We keep those next stages in mind while the structure is taking shape.
We Bring the Same Attention to Hidden and Visible Work
Some framing will eventually disappear behind walls. Custom cabinetry and finish details will remain visible every day. We treat both as important parts of the finished project.
We Measure Around the Real Space
Existing homes are not always perfectly uniform. We work from the conditions and dimensions in front of us rather than assuming every wall, opening, or corner will behave exactly the same.
Frequently Asked Questions
Yes. Framing can be part of room changes, additions, new openings, and other residential or commercial remodeling work.
Yes. Framing is commonly part of additions and other new construction projects where new walls and openings are being created.
Yes. Gateway Builder lists custom cabinetry as part of its carpentry services.
Opening changes may involve framing and carpentry depending on the existing construction and project scope.
Framing commonly establishes the walls and spaces that later trades work within. The exact sequence depends on the project and the work involved.
Build the Details on a Better Starting Point
Whether you are changing a layout, framing new space, creating an opening, or adding custom carpentry, the work should support everything that comes after it.